
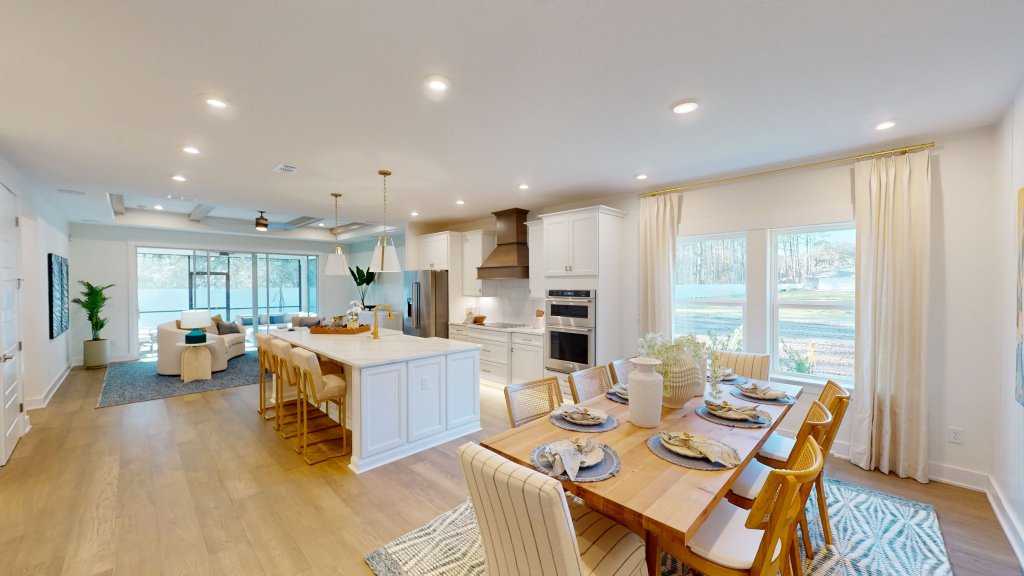
How Interior Designers Use Matterport Pro3 on their Projects in Central Florida
At itourvista3D, we help Central Florida interior designers leverage Matterport Pro3 scanning, MatterPak files, floor plans, E57 point clouds, and BIM-ready deliverables to streamline projects and elevate client experiences.
Why Interior Designers Across Central Florida Partner with itourvista3D
Great interior design starts with inspiration. However, turning that vision into reality requires something much more practical: accurate documentation of the space you’re designing.
Whether you’re transforming a luxury residence in Windermere, redesigning a model home in Lake Nona, refreshing a boutique hotel in Orlando, or planning a commercial renovation, every successful project begins with reliable data.
This is where itourvista3D becomes a valuable partner for interior designers.
At itourvista3D, we work with interior designers throughout Central Florida to capture properties using the industry-leading Matterport Pro3 camera and deliver the digital assets needed to plan, design, collaborate, and execute projects with confidence.
As a result, designers spend less time measuring and revisiting properties while dedicating more time to creativity, client relationships, and project delivery.
Although many people think Matterport is simply a virtual tour platform, it offers much more.
Professional Schematic Floor Plans for Interior Designers
First and foremost, every designer needs a clear understanding of the existing space.
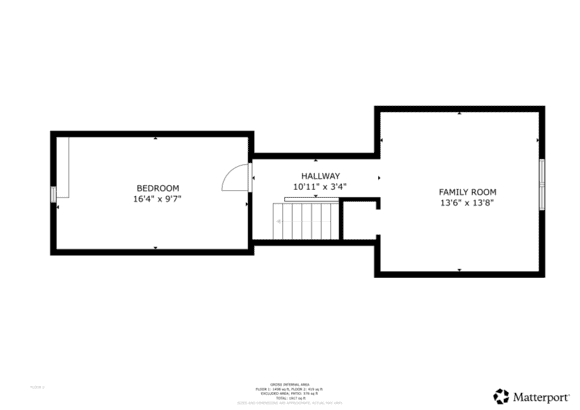
Matterport’s schematic floor plans provide accurate dimensions, room layouts, and square footage calculations that serve as a reliable starting point for furniture planning, traffic flow analysis, and design development.
As a result, designers can move forward with greater confidence while reducing the likelihood of costly mistakes later in the project.
For larger renovations or luxury residential projects, this level of accuracy can make a significant difference from the very beginning.
MatterPak™ Bundle for Interior Design and CAD Workflows
In addition to floor plans, Matterport offers one of its most valuable deliverables for design professionals: the MatterPak™ Bundle.
This package includes:
- Colorized Point Clouds
- Textured 3D Mesh Files
- Reflected Ceiling Plans
- High-Resolution Floor Plans
Consequently, designers can bring accurate existing-condition data directly into software platforms such as AutoCAD, SketchUp, Autodesk ReCap, Revit, and 3ds Max.
Rather than spending hours recreating a building digitally, your team can begin working with precise data captured in the field by itourvista3D.
In other words, designers can focus on creativity instead of spending valuable hours rebuilding existing conditions.
E57 Point Cloud Deliverables for Advanced Projects
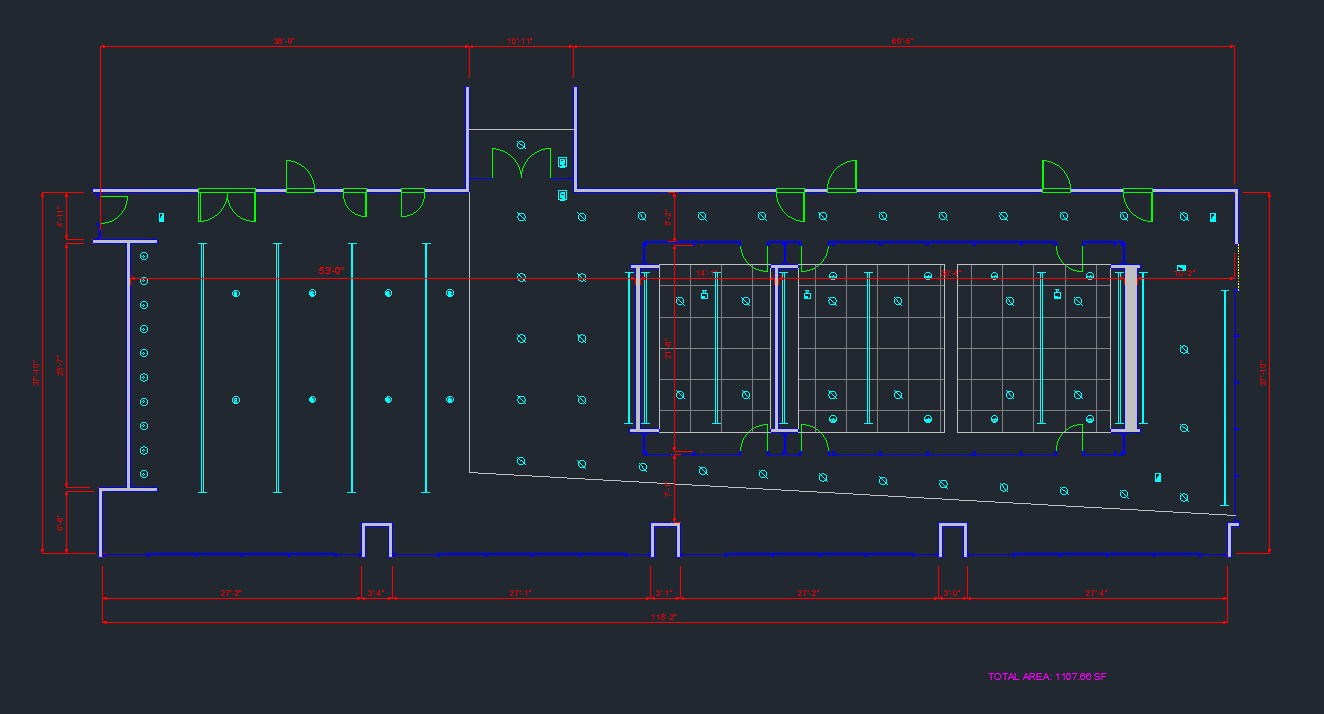
For projects that demand an even higher level of precision, Matterport can generate E57 point cloud files.
These dense point clouds are particularly valuable for:
- Luxury residential renovations
- Boutique hotels
- Commercial spaces
- Historic property restorations
- Custom millwork projects
- BIM workflows
Additionally, these files create a smoother workflow when multiple professionals are involved in the same project.
Furthermore, architects, engineers, contractors, and consultants often prefer E57 files because they provide a detailed digital representation of existing conditions.
When you partner with itourvista3D, you’ll have access to professional-grade point cloud deliverables without the cost and learning curve associated with purchasing and operating scanning equipment yourself.

BIM-Ready Workflows and Revit Integration for Interior Designers
As the design industry continues to evolve, more firms are adopting Building Information Modeling (BIM) workflows.
Because Matterport data integrates with Autodesk Revit, interior designers can collaborate more efficiently with architects, engineers, and construction professionals.
This becomes especially valuable on renovation projects where accurate as-built conditions are critical.
Instead of making assumptions about existing dimensions, teams can work from reliable documentation and move projects forward with fewer surprises.
Matterport transform your spatial data to an LOD 200 building information model (BIM) in .RVT and .DWG format.
Virtual Measurements Anytime, Anywhere
One of the most overlooked advantages of a Matterport digital twin is the ability to revisit a property long after the site visit has ended.
For example, imagine finalizing a furniture plan and suddenly needing one additional wall dimension. Rather than driving back across town, you can simply open the digital twin and verify measurements from your computer.
As a result, projects move faster and site visits are significantly reduced.
For busy designers managing multiple projects across Orlando and Central Florida, this can save countless hours over the course of a year.

Better Collaboration Between Designers, Clients, and Contractors
Communication is often the difference between a smooth project and a frustrating one.
Fortunately, Matterport’s tagging and annotation features allow project teams to leave notes, identify design elements, communicate finish selections, and share project details directly within the digital twin.
Because everyone works from the same visual reference point, decision-making becomes more efficient and misunderstandings are reduced.
Consequently, projects stay better organized from concept to completion.
Create Immersive Before-and-After Design Portfolios
Today’s clients want more than static images.
They want to understand the transformation.
By capturing a property before construction begins and again after completion, itourvista3D helps interior designers showcase their work through immersive before-and-after experiences.
Not only does this demonstrate your design expertise, but it also provides powerful content for your website, social media channels, and future client presentations.
In a competitive market, this type of visual storytelling can help distinguish your firm from others offering similar services.
Why Interior Designers Choose itourvista3D
Technology is only part of the equation.
The quality of the data depends on the professional behind the camera.
At itourvista3D, we specialize in high-accuracy Matterport Pro3 scanning for luxury residential, hospitality, commercial, and renovation projects throughout Central Florida.
Our services include:
- ✅ Matterport Pro3 LiDAR Scanning
- ✅ MatterPak Deliverables
- ✅ E57 Point Cloud Exports
- ✅ Schematic Floor Plans
- ✅ BIM-Ready Documentation
- ✅ High-Resolution Digital Twins
- ✅ Fast Turnaround Times
- ✅ Professional Support Throughout Your Project
Most importantly, we understand how designers work. Therefore, every scan is captured with the goal of providing the accuracy, flexibility, and documentation you need to move projects forward efficiently.

Partner with itourvista3D on Your Next Design Project
Whether you’re designing a luxury home in Orlando, staging a property in Winter Park, renovating a resort near Disney, or planning a commercial interior build-out, having accurate spatial data from the start can make all the difference.
That’s why interior designers throughout Central Florida are increasingly turning to itourvista3D as their trusted Matterport Pro3 scanning partner.
From floor plans and MatterPak files to E57 point clouds and immersive 3D digital twins, we provide the tools and deliverables that help designers work smarter, collaborate better, and showcase their work more effectively.
Ready to elevate your next project? Visit itourvista3D and discover how professional Matterport scanning can support your design workflow from concept to completion.
Serving Interior Designers Throughout Central Florida
At itourvista3D, we proudly serve interior designers in:
- Orlando
- Winter Park
- Windermere
- Lake Nona
- Celebration
- Dr. Phillips
- Kissimmee
- Clermont
- Davenport
- Tampa
- Sarasota
- Naples
- Miami
As Florida’s design and construction industries continue to grow, accurate digital documentation has become an essential part of successful project planning and execution.
Frequently Asked Questions
What is a MatterPak file?
A MatterPak file is a downloadable package that includes point clouds, floor plans, and 3D mesh files that designers can import into software such as Revit, AutoCAD, and SketchUp.
Can Matterport scans be used for interior design projects?
Yes. Matterport digital twins provide accurate measurements, floor plans, point clouds, and visual documentation that help designers plan projects more efficiently.
What is an E57 point cloud?
An E57 file is a standardized point cloud format commonly used by architects, engineers, contractors, and BIM professionals.
How accurate is the Matterport Pro3?
The Matterport Pro3 uses LiDAR technology designed to capture spaces with high accuracy, making it suitable for documentation, design, renovation, and construction workflows.
Does itourvista3D provide MatterPak and E57 deliverables?
Yes. itourvista3D can provide MatterPak files, E57 point clouds, schematic floor plans, and immersive 3D digital twins for projects throughout Florida.
Ready to Simplify Your Next Design Project?
Whether you need accurate floor plans, MatterPak files, E57 point clouds, BIM-ready documentation, or a complete Matterport digital twin, itourvista3D provides the professional scanning services interior designers rely on throughout Central Florida.
Contact itourvista3D today to discuss your project and discover how Matterport Pro3 technology can help you design with greater accuracy, collaborate more efficiently, and impress your clients from concept to completion.
👉 Schedule your Matterport Pro3 scan today.