

Professional Schematic Floor Plans for Airbnb: The 2026 Compliance Guide for Florida
Updated for 2026: Local STR regulations in Osceola and Orange County remain strictly enforced. Ensure your floor plan is current to avoid application rejection this year.
Are you applying for a Short-Term Rental (STR) license in Orlando, Kissimmee, or Davenport? Navigating Florida’s regulatory landscape can be challenging, especially when local authorities require a Professional Schematic Floor Plan for approval.
At itourvista3D, we specialize in high-precision, certified floor plans powered by Matterport technology. We help property owners in Osceola, Orange, and Polk counties meet safety requirements quickly, ensuring your Airbnb or Vrbo listing is compliant and ready to generate income without the stress of paperwork rejection.
Professional Schematic Floor Plans are Mandatory for Your Central Florida Airbnb
The world of short-term rentals (STR) has become increasingly regulated, and nowhere is the need for compliance more true than in the competitive Central Florida market, home to Orlando’s world-class attractions.
For property owners operating Airbnbs, Vrbos, or other vacation homes, obtaining and maintaining proper licensing is non-negotiable.
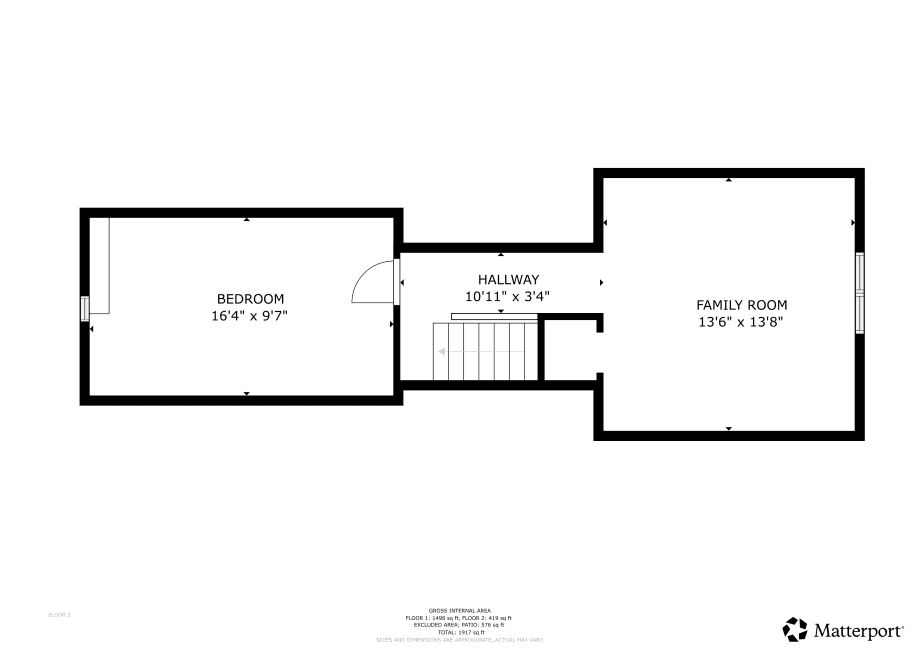
At the core of this compliance process is one often-overlooked yet critical document: the Professional Schematic Floor Plan. This is not merely an architectural drawing; it is a certified safety document that local governments require to approve your business.

The Game-Changer: Why We Use Matterport for Your Compliance Needs
Historically, obtaining a detailed, compliant floor plan was a slow, expensive process requiring multiple on-site visits from surveyors or architects. However, we leverage cutting-edge Matterport 3D scanning technology to deliver superior results that are both faster and more cost-effective.
Our Matterport-derived floor plans turn a single 3D capture into the exact 2D schematic that local officials require, providing a streamlined, efficient, and inexpensive path to compliance.
Beyond floor plans, we help businesses increase engagement through 3D virtual tours.
| Matterport Benefit | Impact on Your STR Business |
| Speed & Efficiency | Faster Results: Get your schematics ready for submission in a fraction of the time compared to traditional drafting. |
| Inexpensive Solution | Cost-Effective: A single 3D scan provides the data for your floor plan and powerful marketing assets, saving you the high cost of a dedicated professional surveyor. |
| Accuracy | Dimensional Precision: The technology captures millions of data points to generate accurate measurements, reducing the risk of rejection by the County. |
| Dual Purpose | Marketing Advantage: From one scan, you get the required compliance schematic plus an immersive 3D virtual tour (Dollhouse View) that drastically increases guest engagement and confidence in booking. |

Why Local Regulations Demand Detailed Floor Plans
The requirement for detailed floor plans stems directly from life safety codes and ordinances designed to protect transient guests. Local county and city agencies need verifiable information about the layout, capacity, and emergency features of your rental unit before granting an operating permit. This is particularly stringent in the counties surrounding Orlando, which have specific licensing rules for short-term rentals.
Professional Schematic Floor Plans are a requirement in counties like
Firstly, consider Osceola County, the heart of the Kissimmee tourist corridor. This jurisdiction has some of the clearest and most detailed requirements. When applying for your Short-Term Rental License, the county explicitly mandates the submission of a detailed floor plan.
In Orange County, which includes most of Orlando’s unincorporated areas, the requirements for obtaining a Short-Term Rental Permit are equally clear. Before you can legally operate, you must submit: Here is the handout
Finally, for property owners in Polk County, a region increasingly popular for its STR-friendly zoning, while the primary focus is on obtaining a Class B County Local Business Tax Receipt and the mandatory State of Florida DBPR license, all local permits rely on the property meeting state and local health, building, and life safety codes.
Therefore, an accurate, professionally drawn schematic floor plan is not an optional extra; it is a mandatory document that directly affects your application’s approval. Failing to provide this detailed safety map will result in application rejection and significant delays in generating rental income.
The True Value of a Professional Schematic Floor Plan
Furthermore, the complexity of these documents necessitates professional execution. A simple sketch you draw yourself will likely be rejected. Professional Schematic Floor Plans are drawn to scale, use industry-standard symbology, and provide the level of detail required by zoning and fire inspectors.

In conclusion, for any short-term rental host in Central Florida, securing a Professional Schematic Floor Plan is the foundational step toward legally and safely operating your business.
Don’t let a missing or inadequate drawing stand between you and a lucrative rental season.
Invest in the professional documentation required by law to protect your investment, your license, and your guests.
We provide Professional Schematic Floor Plans for your vacation properties, meeting the precise requirements requested by local governments.
Don’t risk fines or delays in your license approval. Ensure compliance and guest safety with a professional floor plan.
#AirbnbFloorPlans #STRCompliance #FloridaVacationRentals #OsceolaCounty #PolkCounty #OrlandoSTR #VacationRentalLicense #CentralFloridaProperties
Frequently Asked Questions
Why is a schematic floor plan required for my Airbnb in Florida?
Local counties like Osceola and Orange require detailed floor plans to verify room dimensions, occupancy limits, and the location of life-safety features like fire extinguishers and exit routes.
How long does it take itourvista3d to generate a floor plan?
Thanks to our advanced 3D scanning, we can typically deliver your professional schematic within 24 to 48 hours after the onsite scan.
Osceola and Orange County accept these floor plans.
Yes! itourvista3d provides certified schematics that meet the specific technical requirements for Short-Term Rental permit applications in Central Florida.
Can I use the same scan for marketing my property?
Absolutely. One of the biggest advantages of working with itourvista3d is that our scans provide both the required legal floor plan and a high-end 3D virtual tour, which boosts your bookings.
📞 Call for a free quote today: